01. DESIGN PROCESS
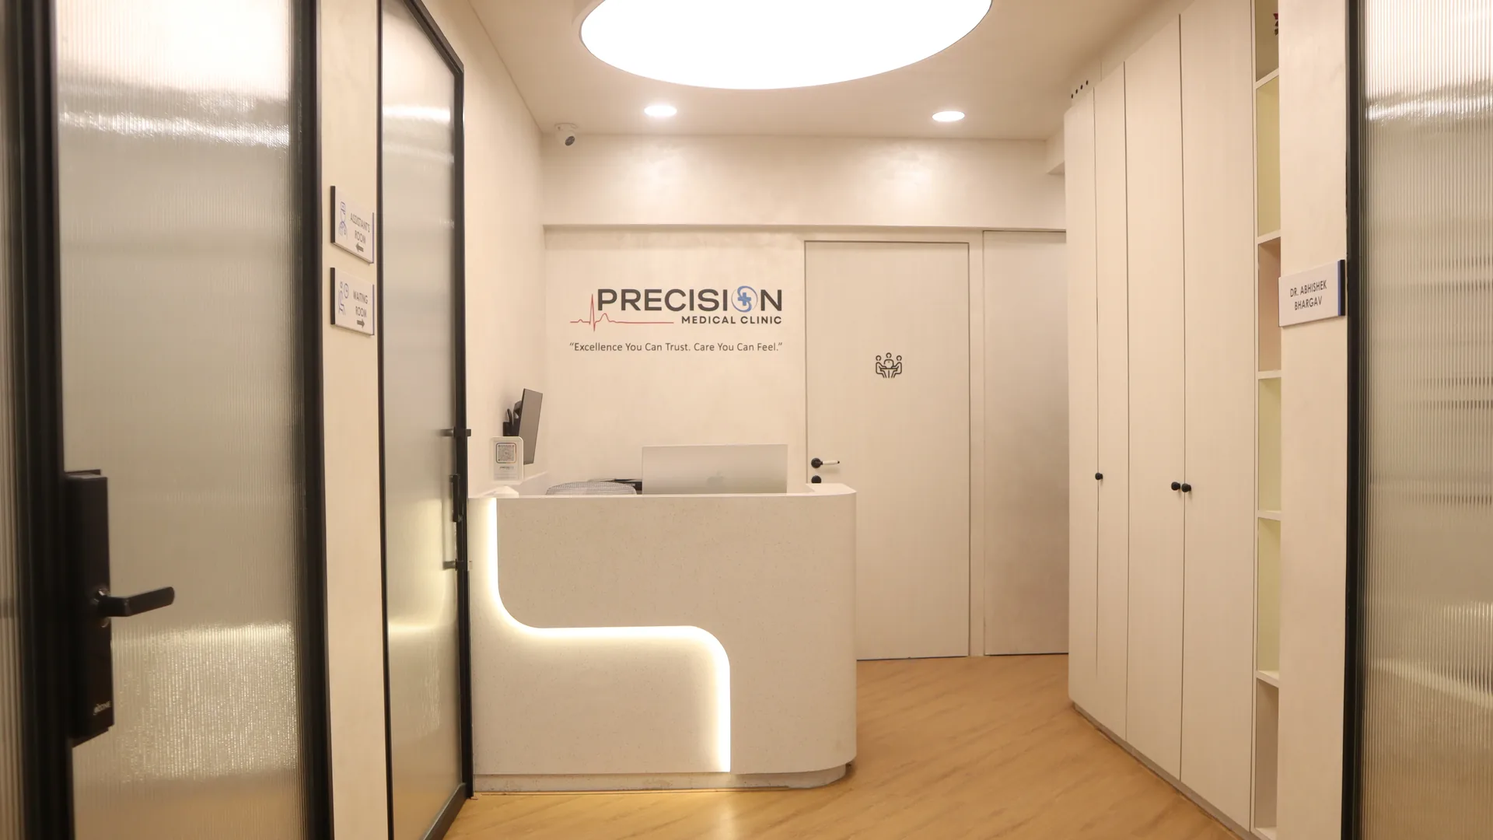
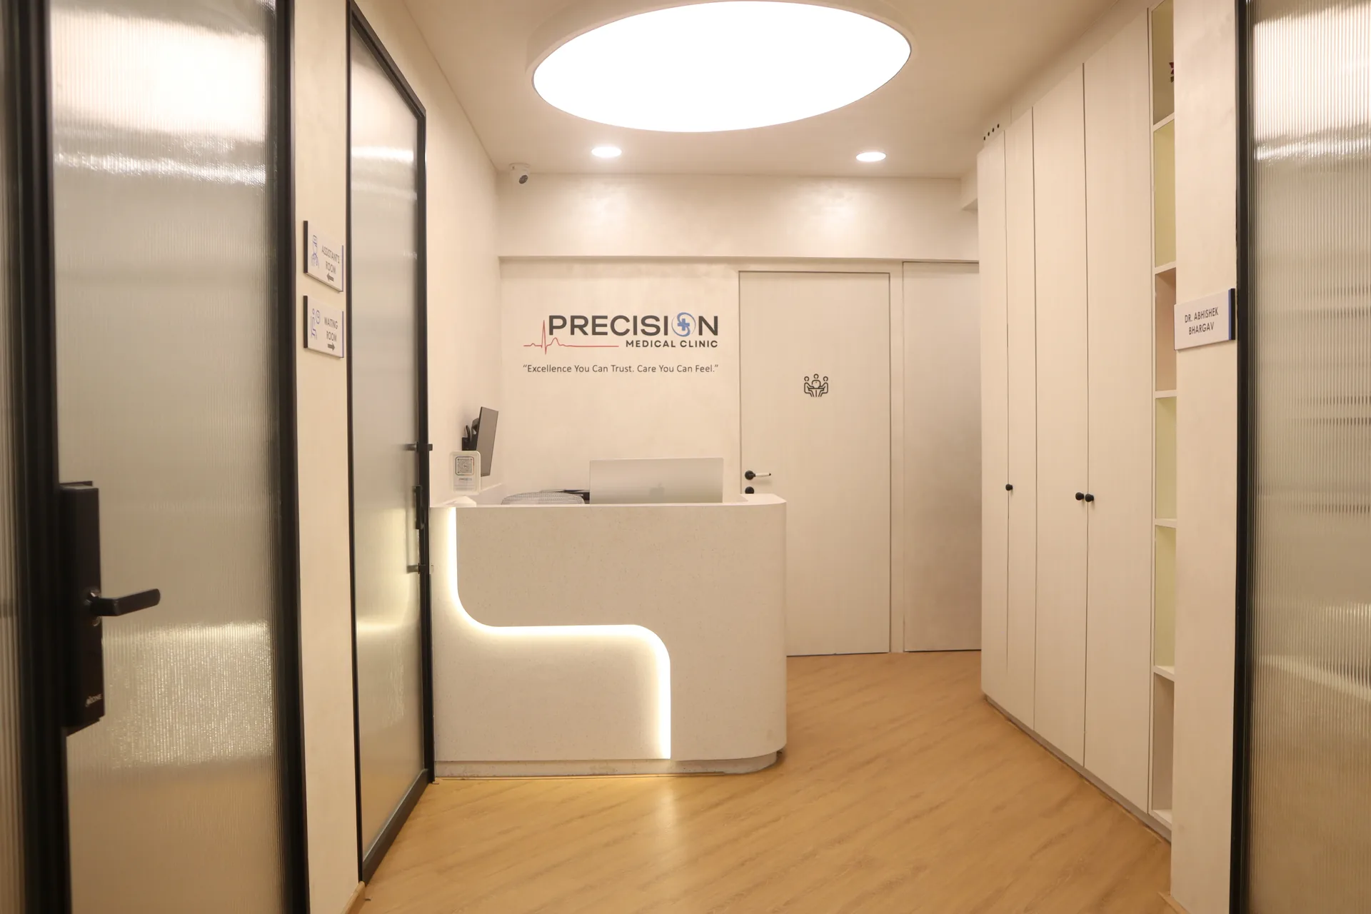
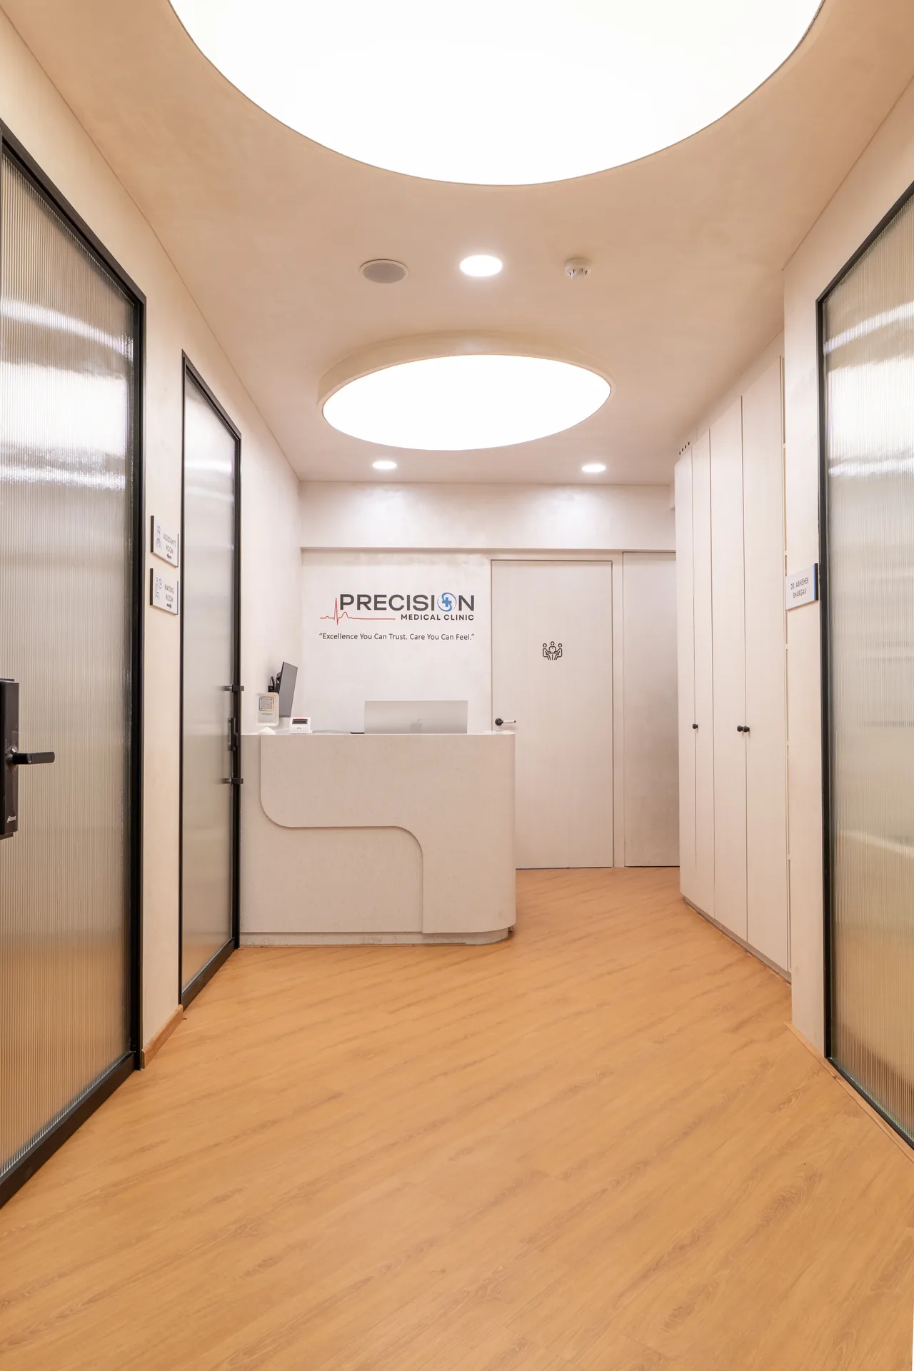
The design process focused on efficient space planning, patient
comfort and seamless functionality, from a welcoming curved reception
counter to consultation and treatment rooms built around practical,
easy-to-maintain finishes.
02. CONCEPT
A modern, calming and welcoming healthcare environment that balances
functionality with aesthetics - warm neutrals of beige, ivory and
natural wood, lifted by subtle blue accents.
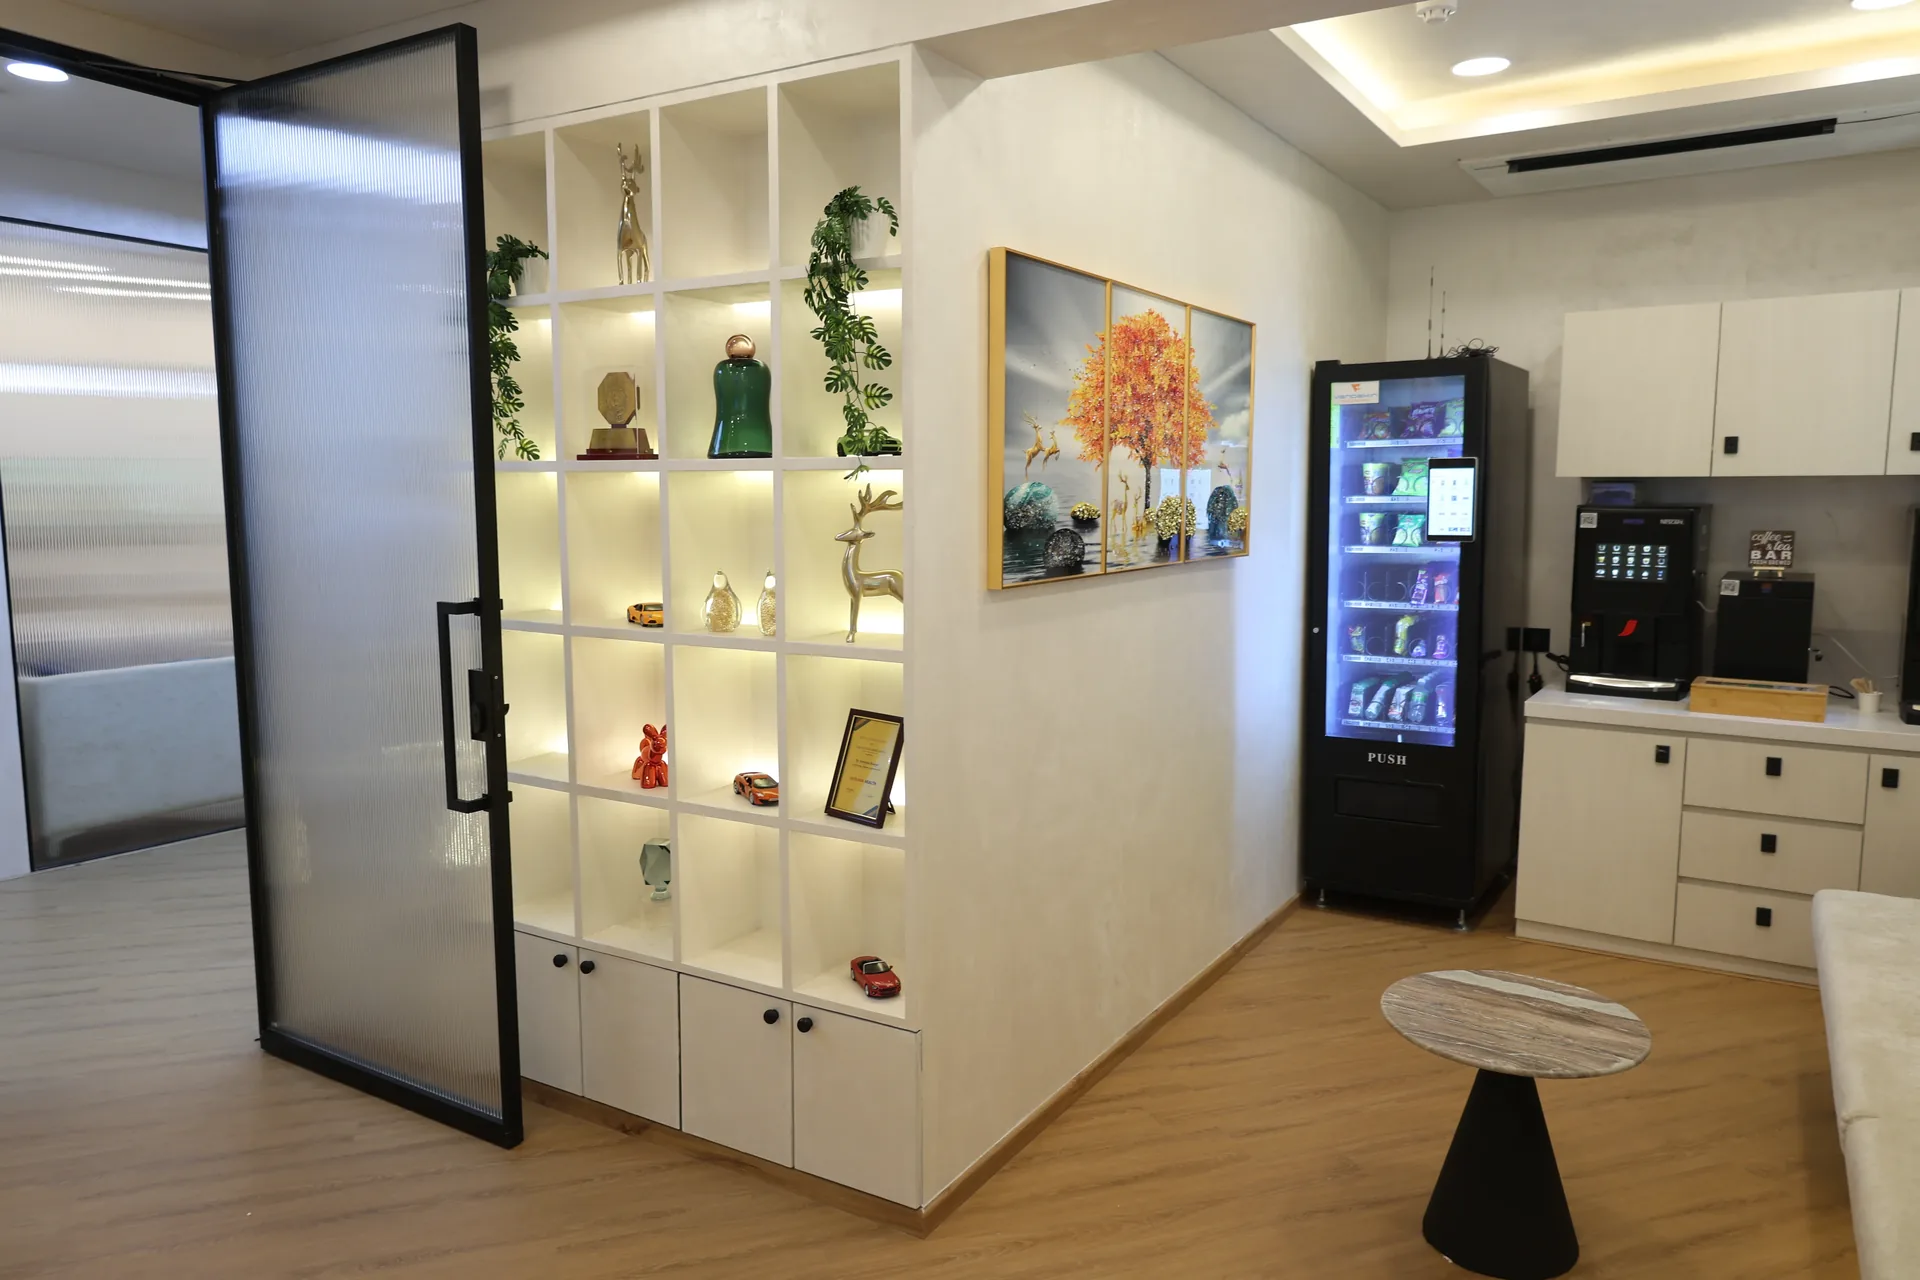
The design process focused on efficient space planning, patient
comfort and seamless functionality. The reception area was designed
with a minimal, curved counter and integrated storage to create a
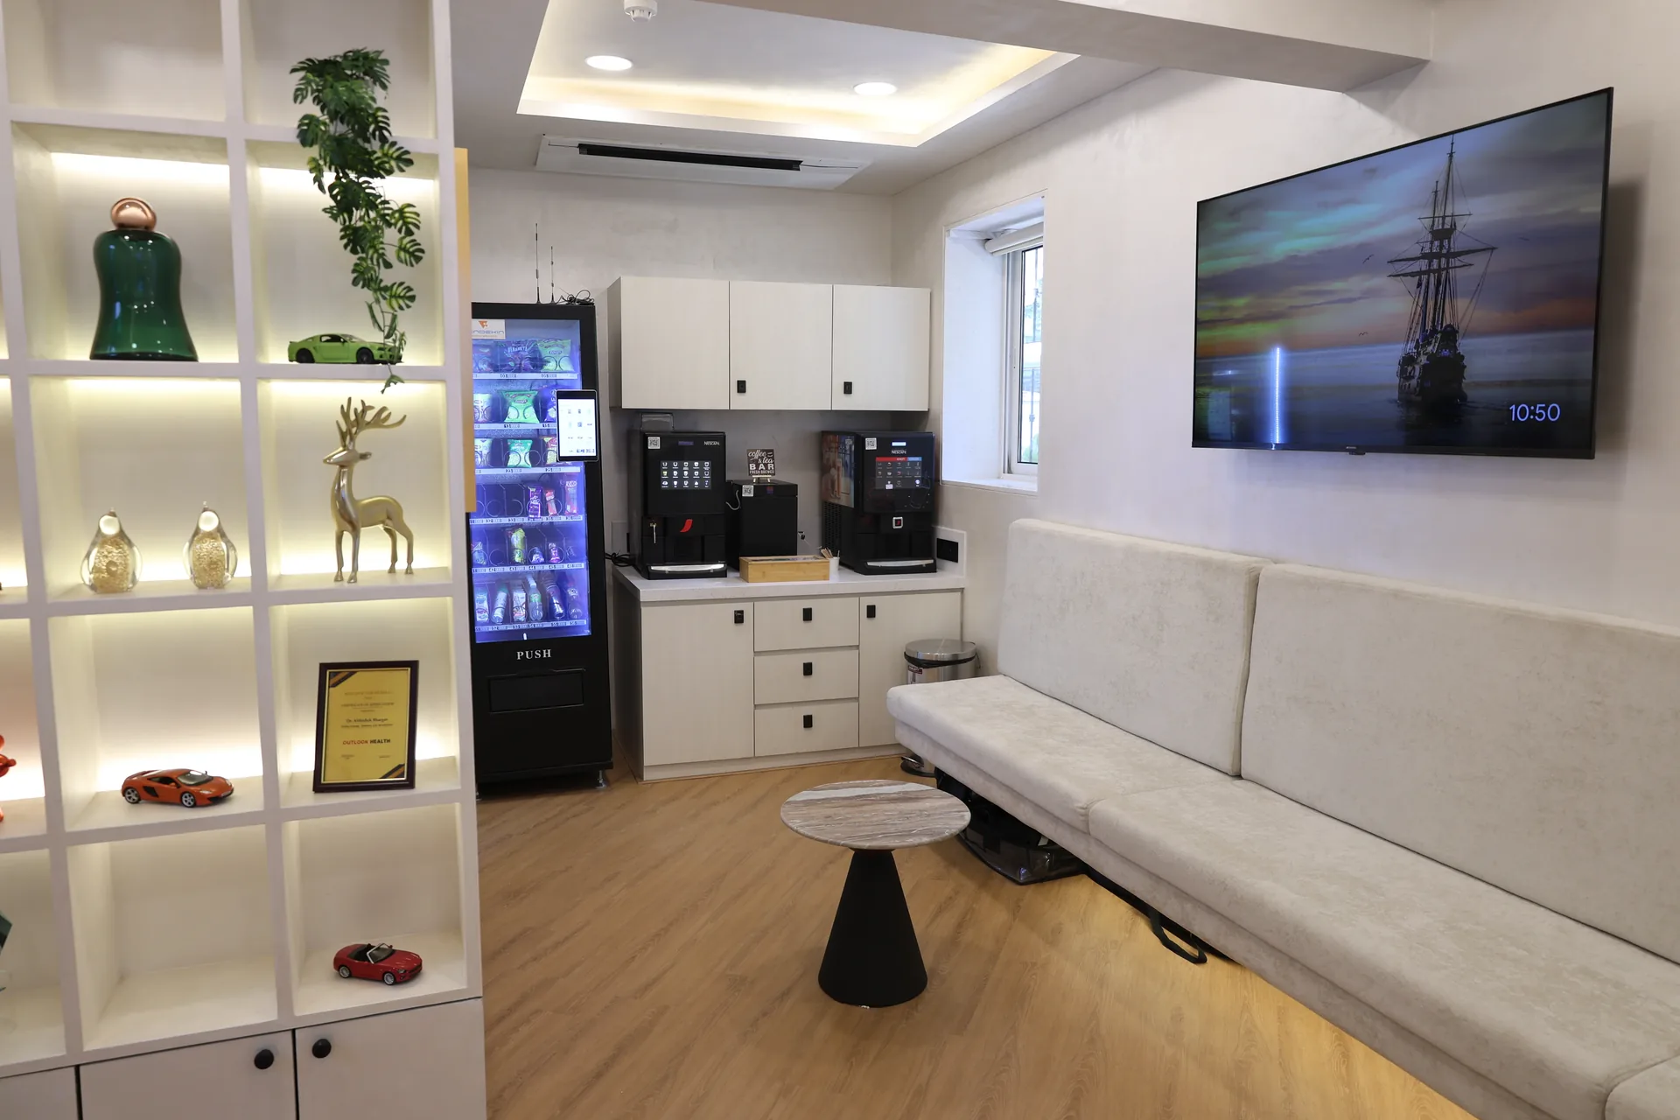
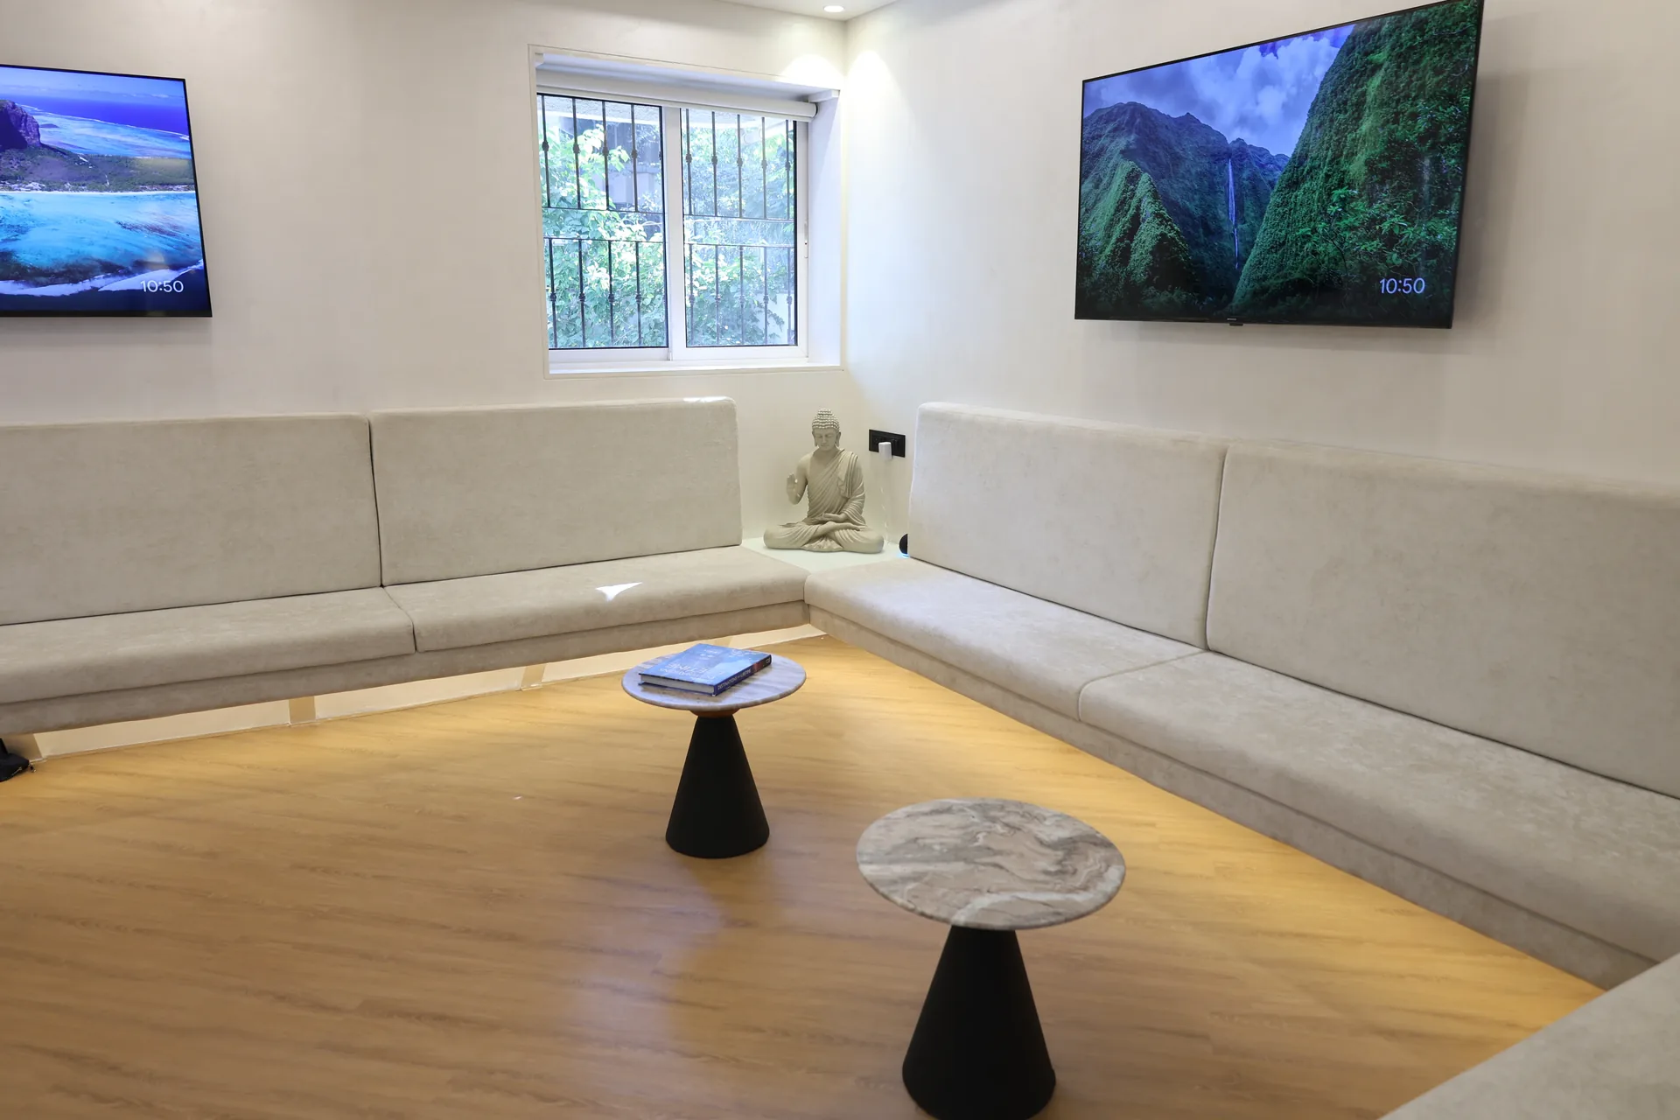
welcoming first impression. The waiting lounge features comfortable
upholstered seating, marble-top coffee tables and carefully selected
decorative elements.
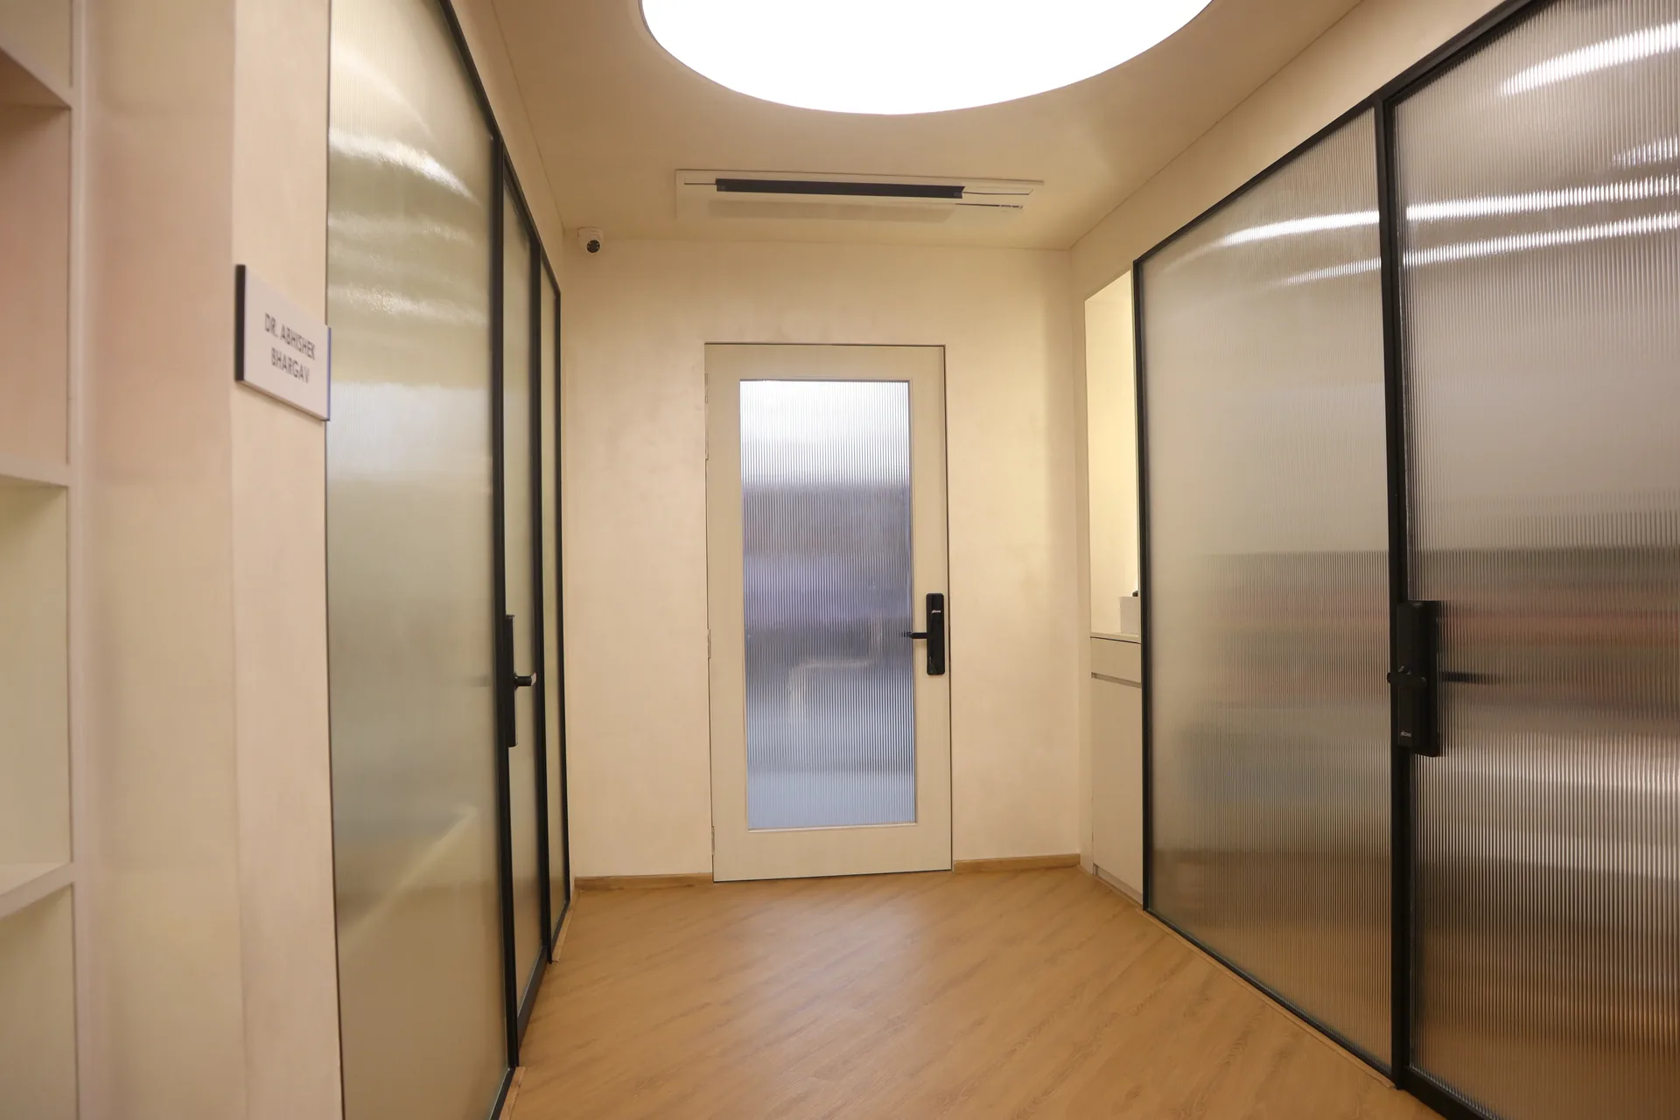
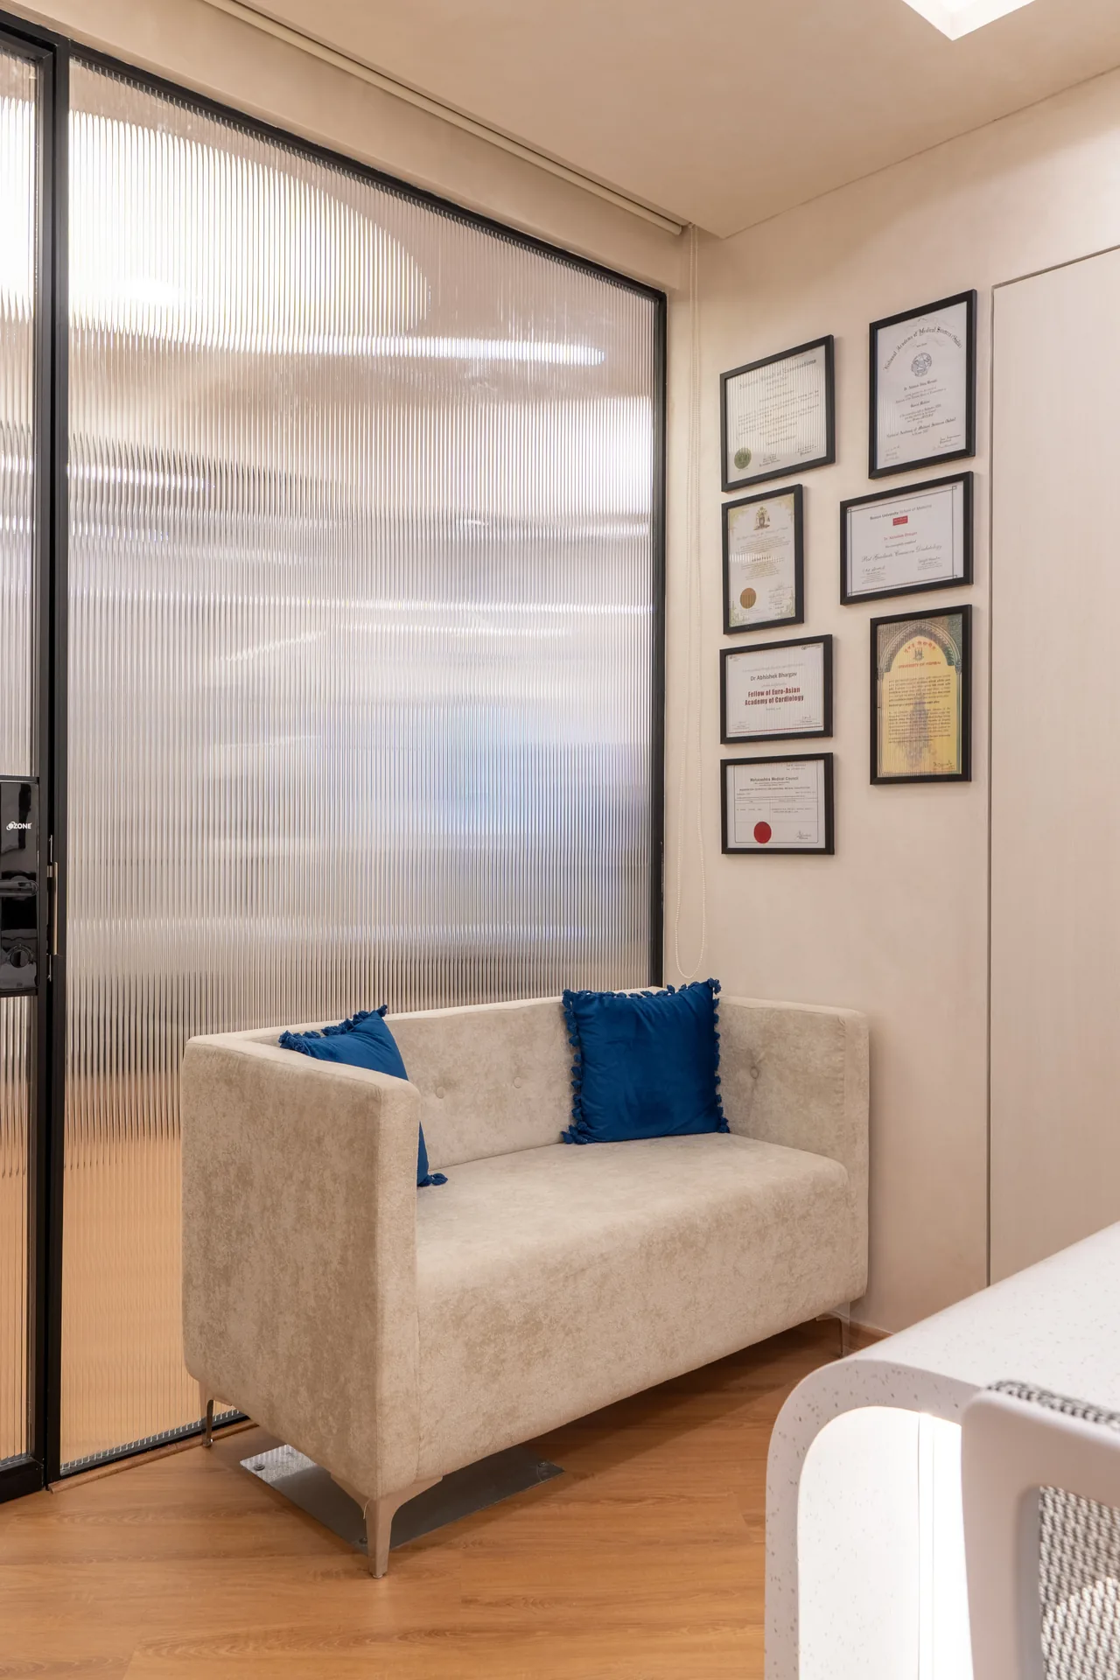
Fluted glass partitions provide privacy
while allowing natural light to filter through the spaces. The
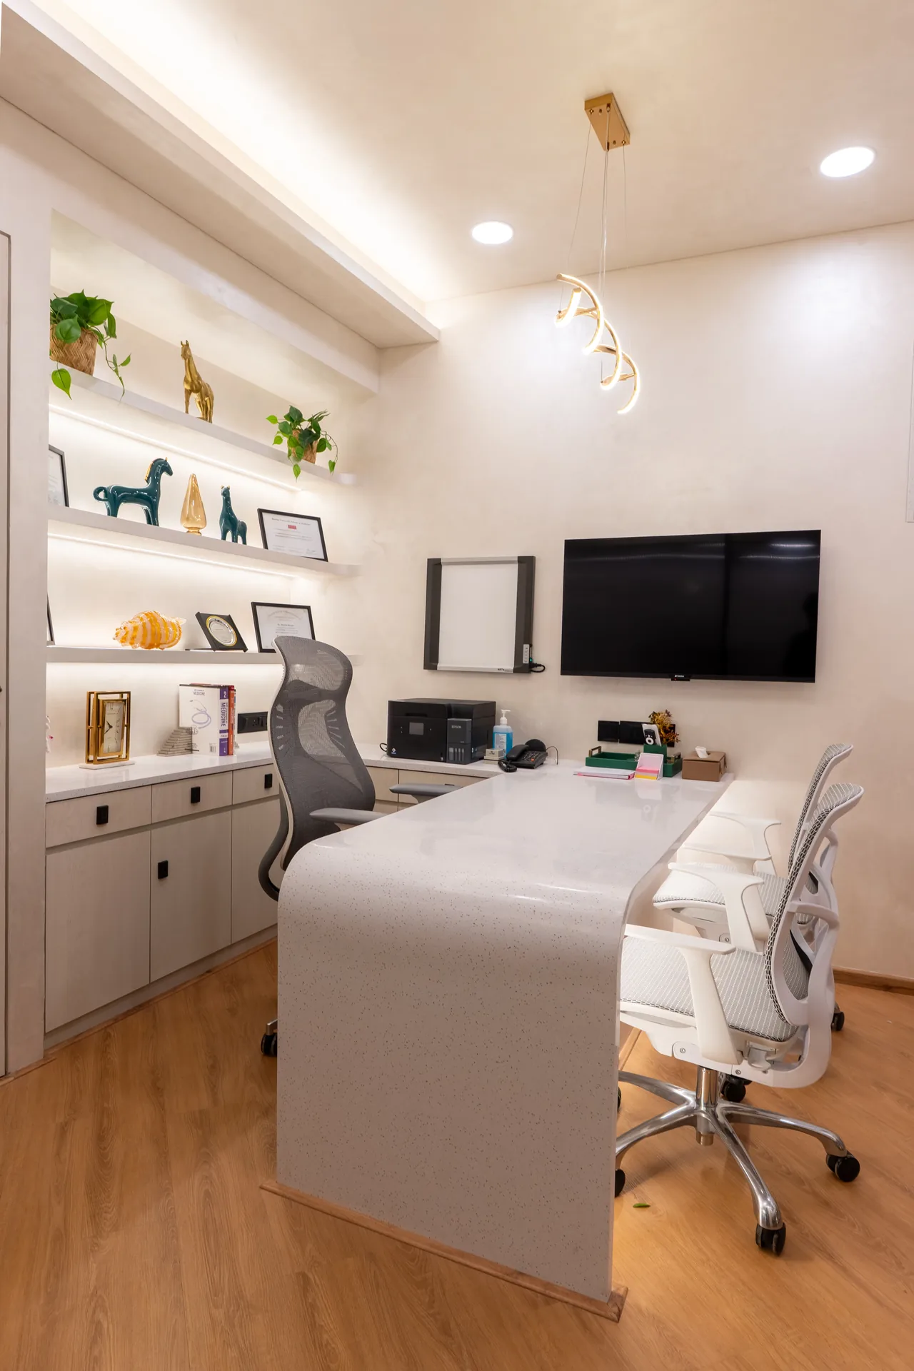
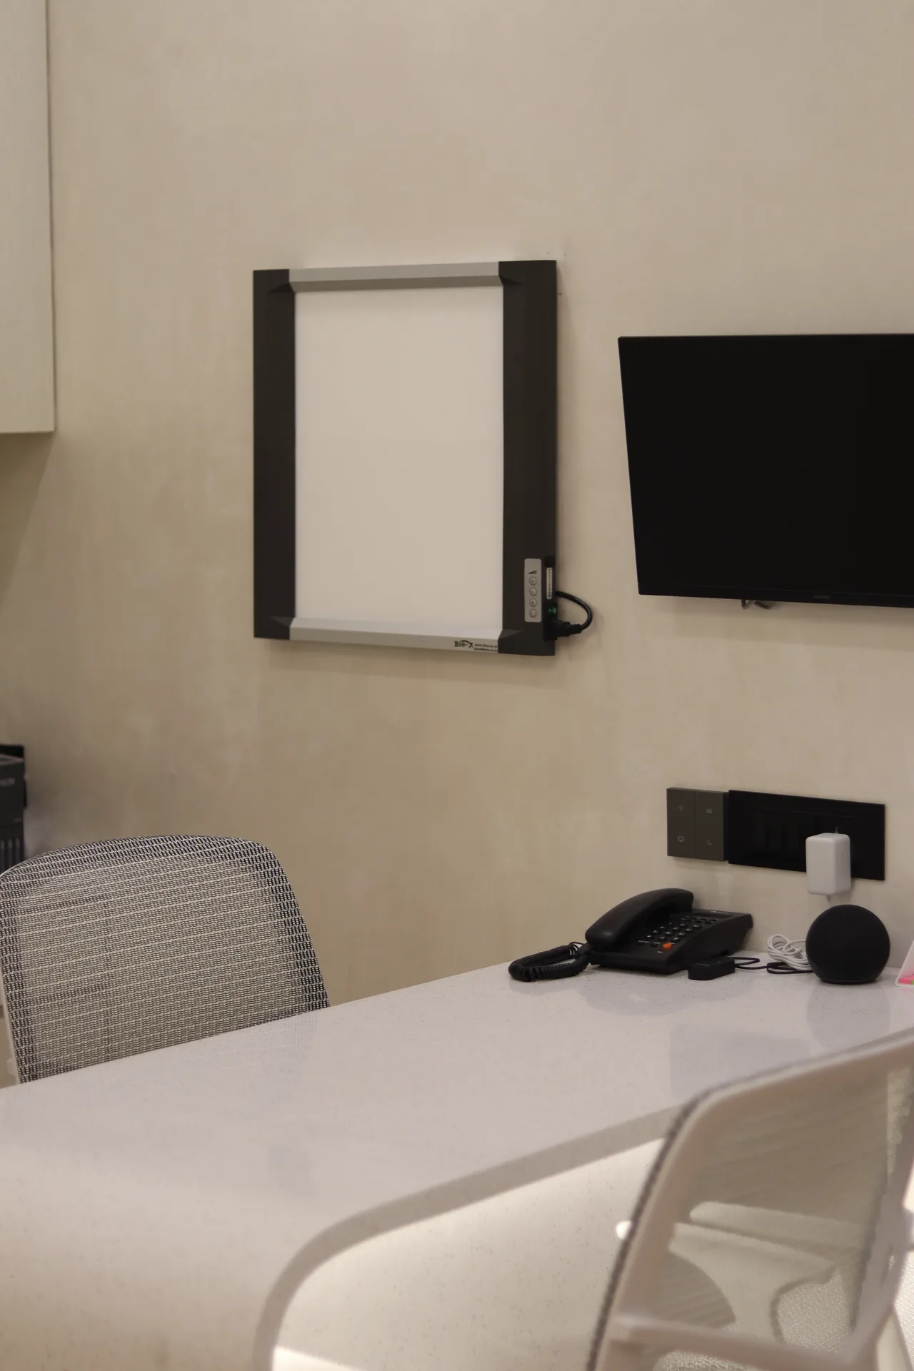
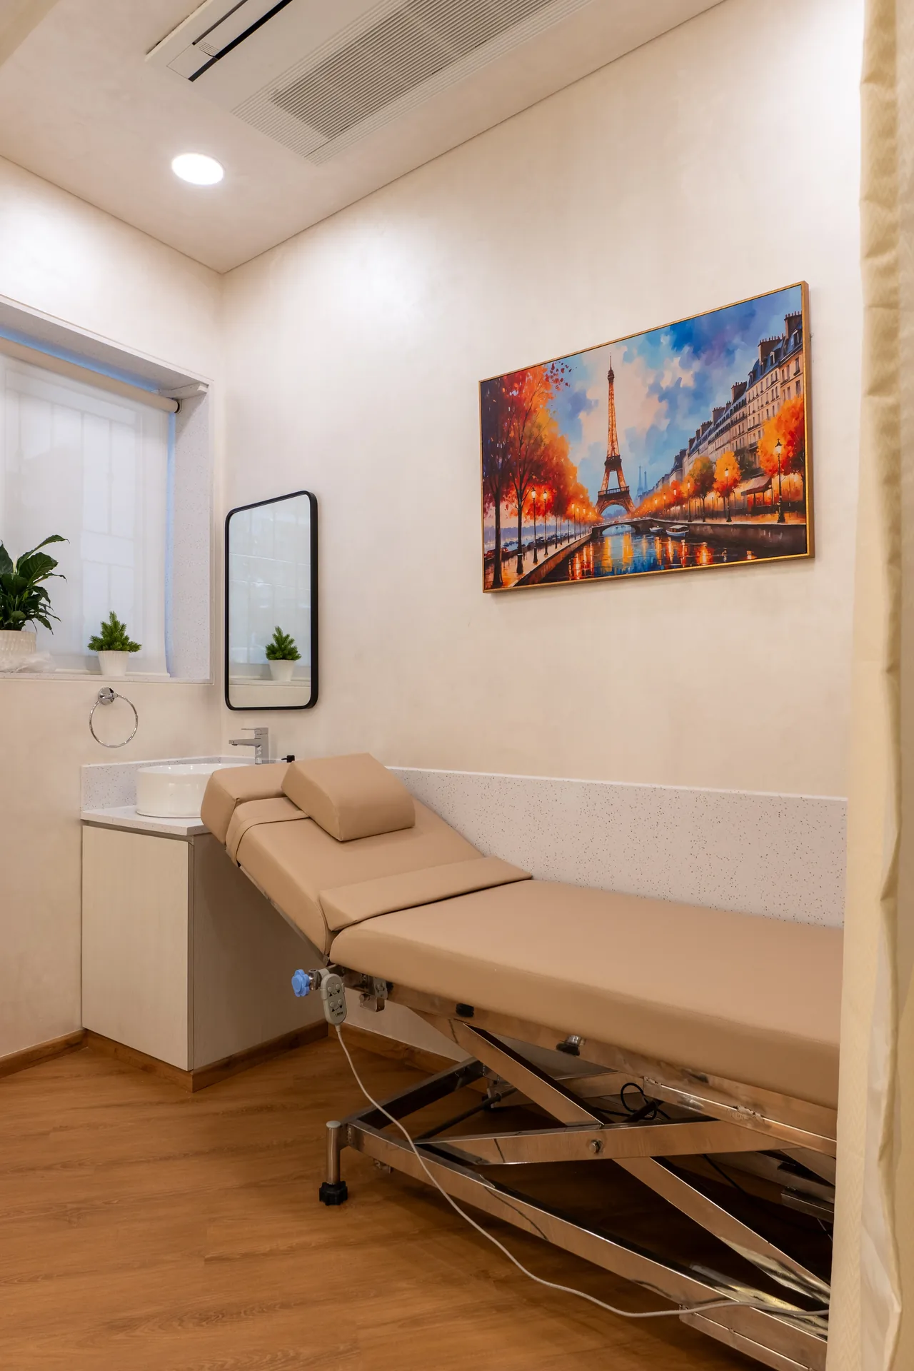
consultation and treatment rooms incorporate ergonomic furniture,
practical storage, appropriate lighting and easy-to-maintain finishes.
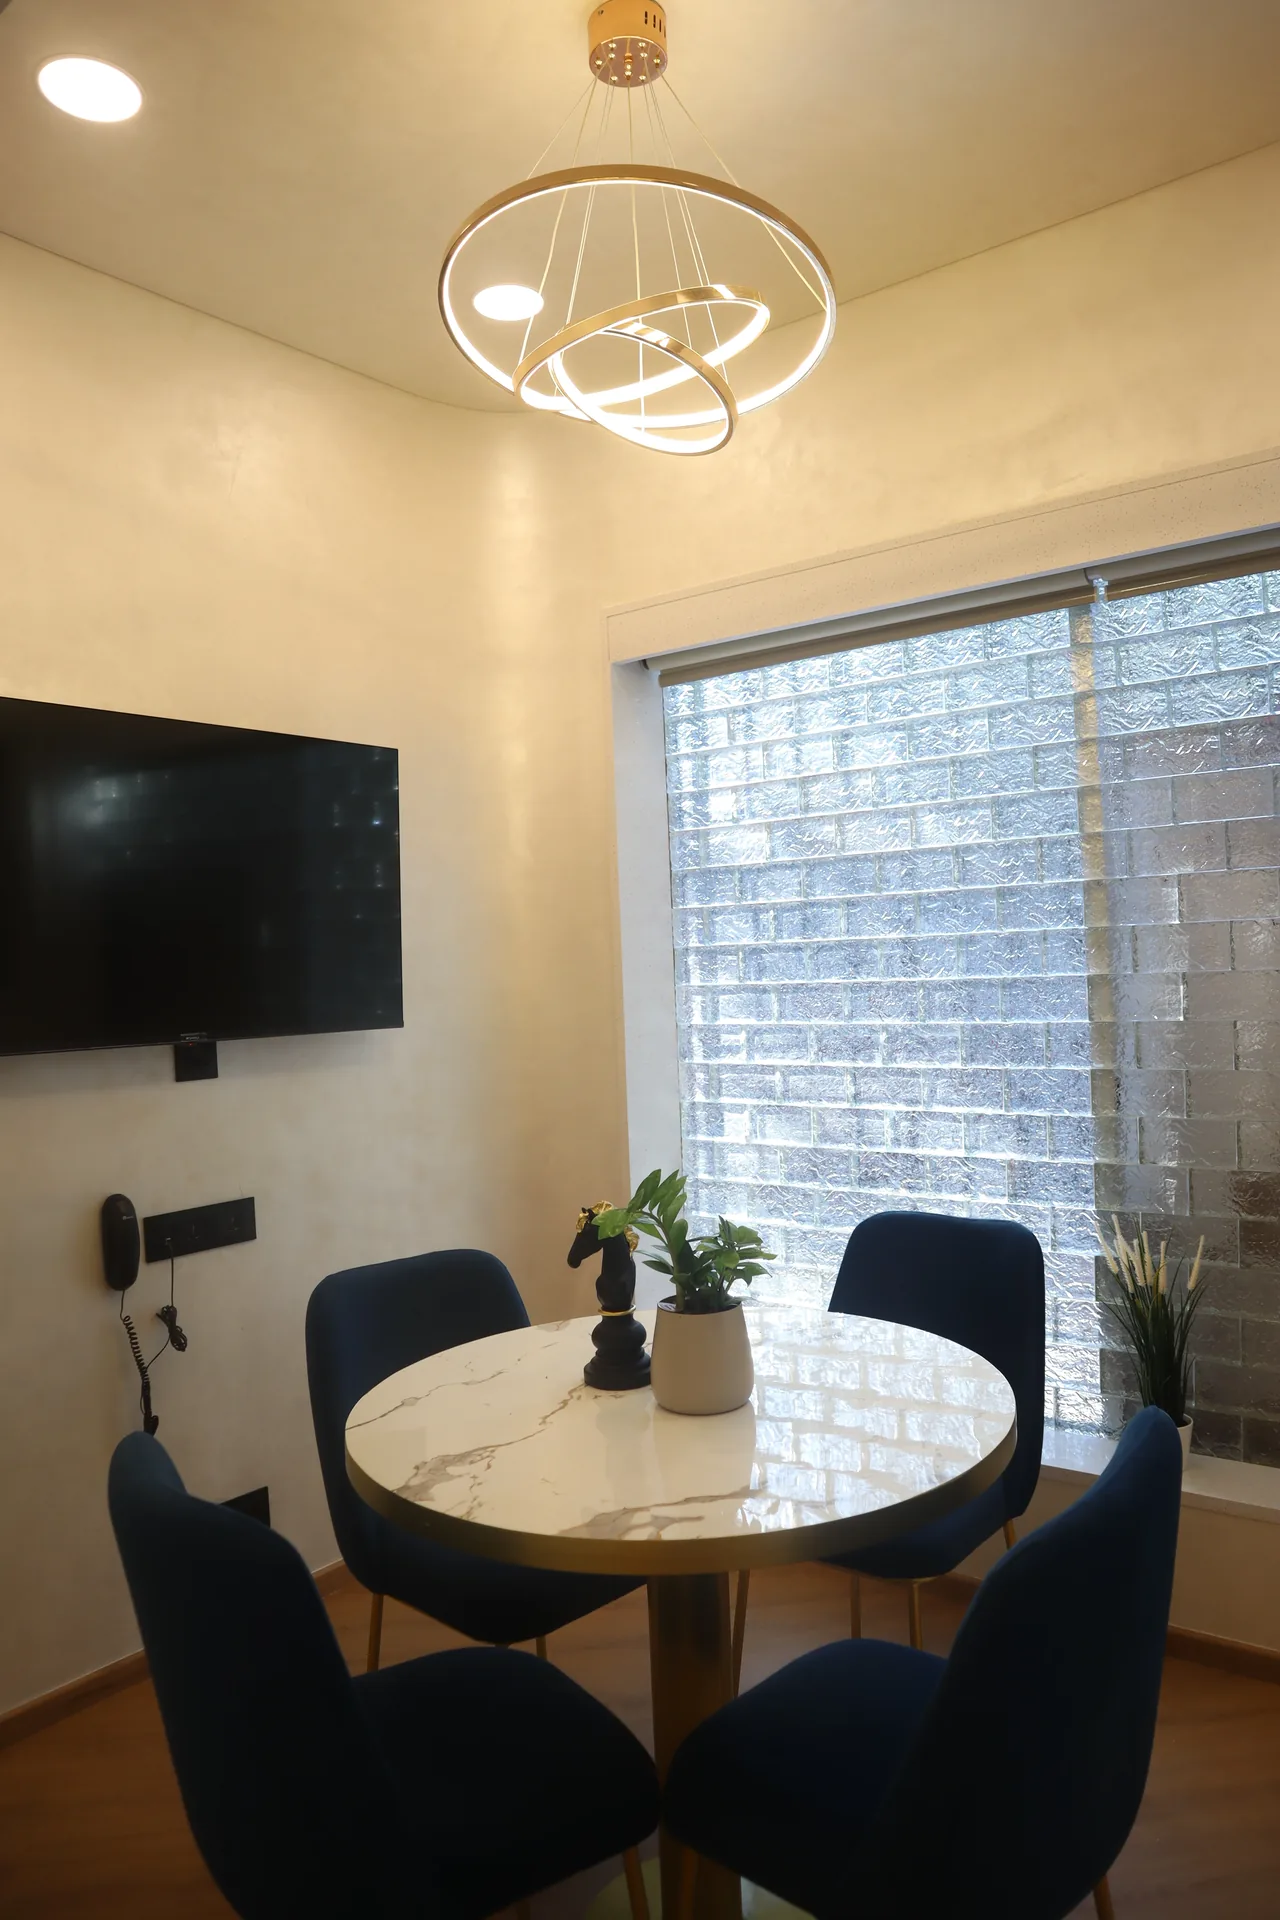
Layered lighting, concealed storage and coordinated materials were
incorporated throughout to maintain visual consistency.
The completed design brings together functionality, comfort and
contemporary aesthetics. The combination of warm wood flooring,
neutral finishes, textured glass and carefully selected furniture
creates a cohesive interior. The reception area offers a professional
first impression, while the waiting lounge provides a relaxed
environment.
The consultation and treatment spaces are organised
to support efficient workflows, with lighting and furniture selected
to suit their respective functions. The final outcome is a
contemporary, patient-centric medical clinic that combines
professional functionality with a residential sense of warmth. The
cohesive material palette, thoughtfully planned circulation,
integrated storage and balanced lighting create a visually consistent
environment, enhancing the overall patient experience while providing
staff with practical and organised workspaces.
Interior design is the art and science of enhancing the interior
of a building to achieve a healthier and more aesthetically
pleasing environment for the people using the space.
View our Designed Projects
Landscape design is an independent profession and a design and art
tradition, practiced by landscape designers, combining nature and
culture.
View our Designed Projects
Corporate Office Design. Fun and innovative offices using the
latest technology and trends to maximize employee productivity and
engagement.
View our Designed Projects
Commercial interior designers plan public spaces—government
buildings, private businesses, or other corporate entities.
Offices are a common focus of these professionals, but they may
also work with schools, banks, retail establishments, and other
public spaces
View our Designed Projects
We understand clients demand for global luxury and modern design
that originates warmth and comfort.We like to sensibly strike
balance in our design between technology, comfort, functionality &
aesthetics.
View our Designed Projects
Recreational sites are important public spaces or vicinity
accessible by the users that generate attributes like interaction,
positivity, connectivity, refreshment, diversion, and many more.
View our Designed Projects
Copyright © Shahen Mistry Architects, Mumbai. 2023 |
Designed & Developed by 6 Fifteen Digital.