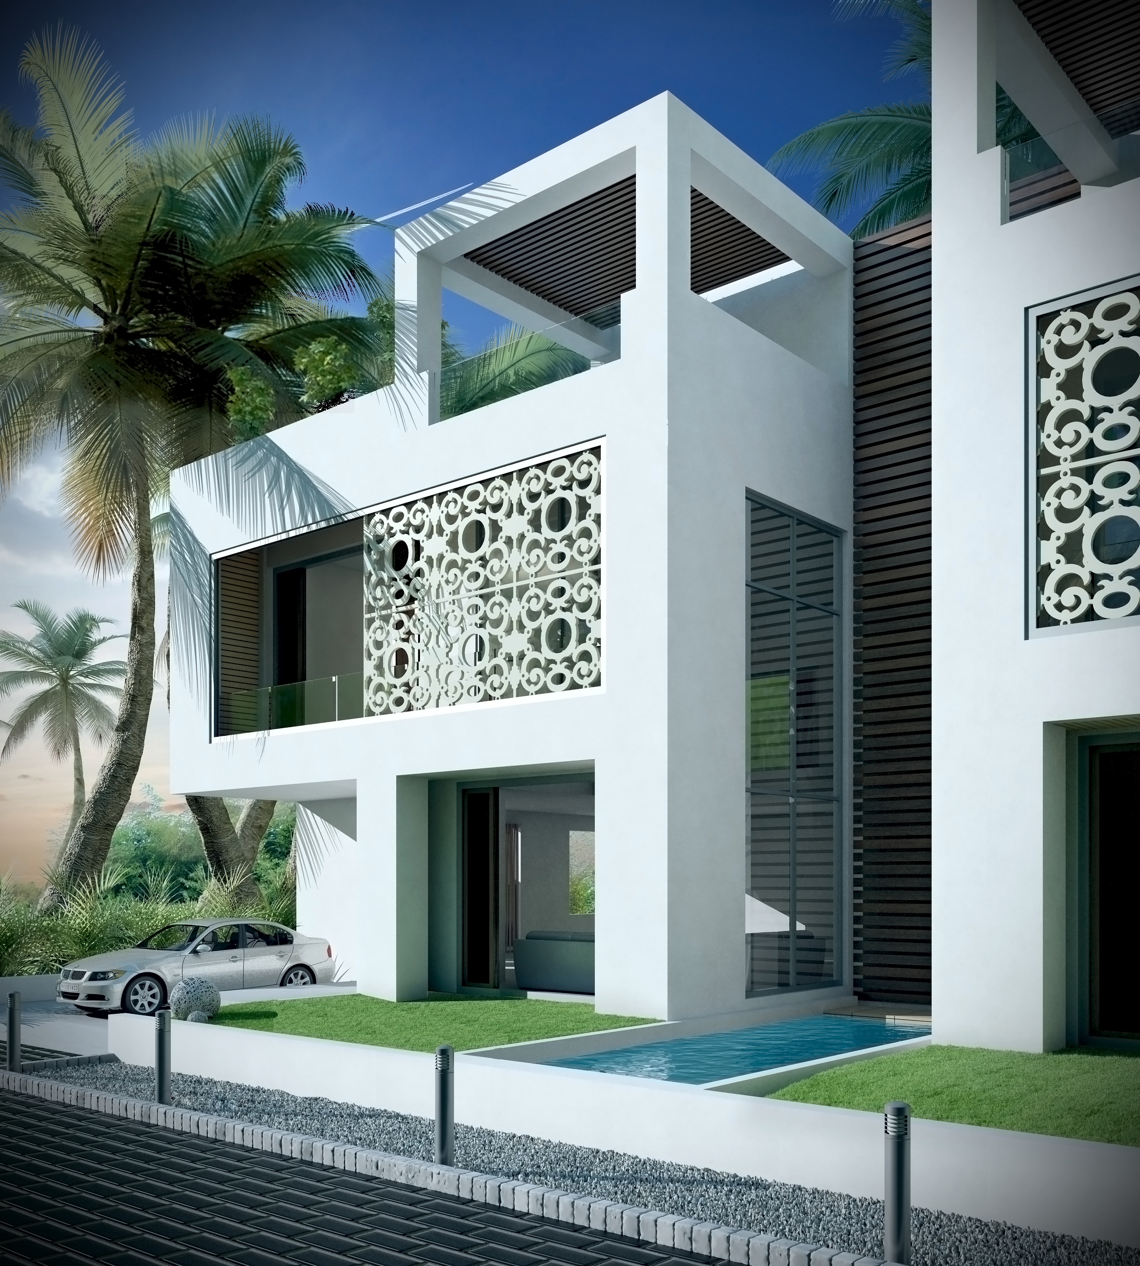

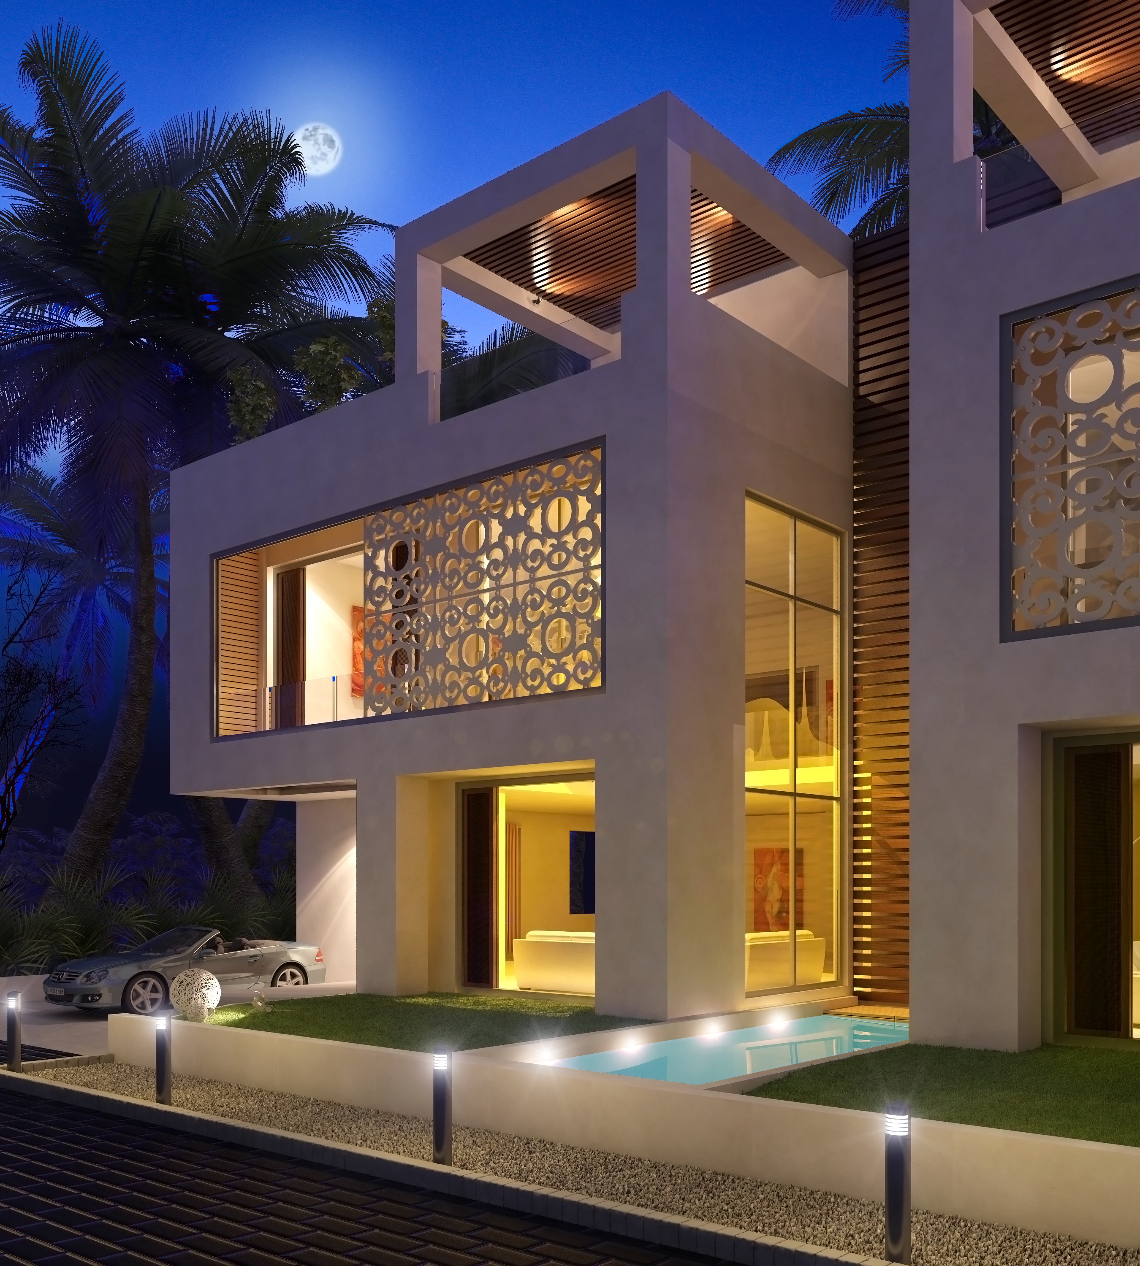
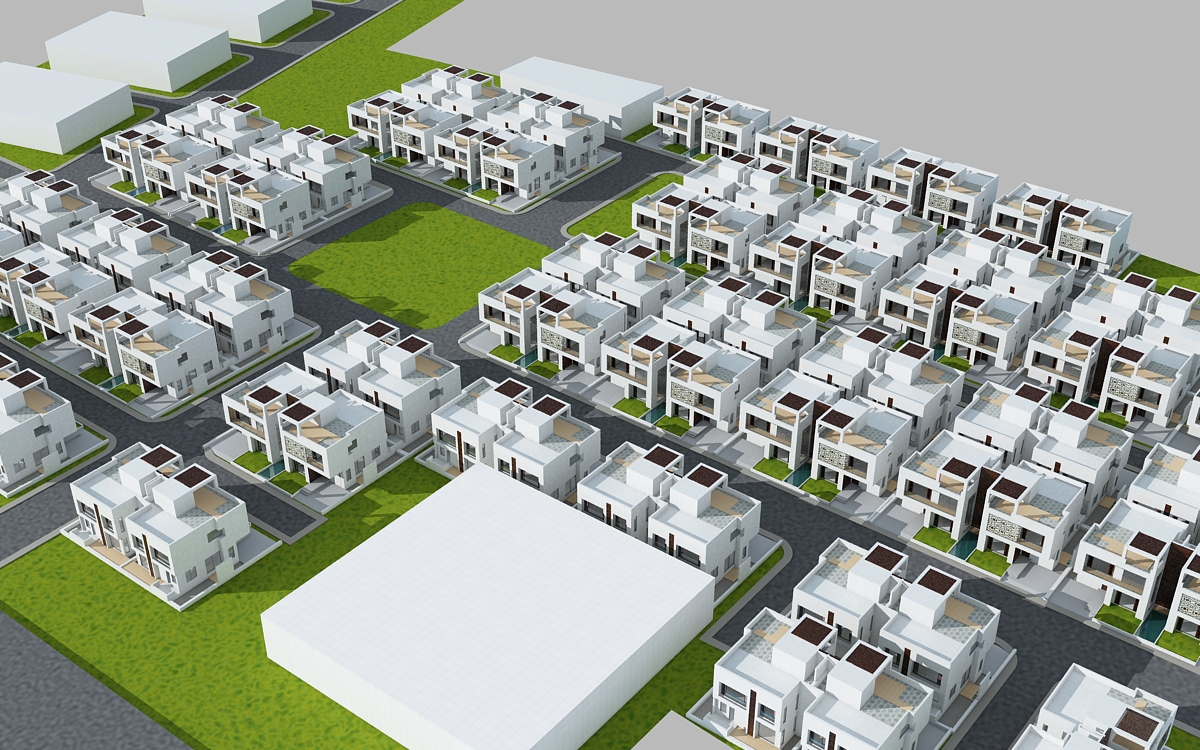
01. DESIGN PROCESSAn upcoming project at Adalaj, shown here through 3D SketchUp visualisations of the proposed design.
02. CONCEPTPLACEHOLDER — replace with the concept note for this project.
01.Design Process
The views below are SketchUp models developed during the design stage — used to study massing, elevation and the relationship between the built form and its site before construction begins.
02.Results/Outcome
Currently in progress. The images on this page represent the proposed design and are updated as the project develops.
SERVICES
Interiors
Interior design is the art and science of enhancing the interior
of a building to achieve a healthier and more aesthetically
pleasing environment for the people using the space.
View our Designed Projects
Landscape
Landscape design is an independent profession and a design and art
tradition, practiced by landscape designers, combining nature and
culture.
View our Designed Projects
Corporate Offices
Corporate Office Design. Fun and innovative offices using the
latest technology and trends to maximize employee productivity and
engagement.
View our Designed Projects
Commercial
Commercial interior designers plan public spaces—government
buildings, private businesses, or other corporate entities.
Offices are a common focus of these professionals, but they may
also work with schools, banks, retail establishments, and other
public spaces
View our Designed Projects
Private Houses
We understand clients demand for global luxury and modern design
that originates warmth and comfort.We like to sensibly strike
balance in our design between technology, comfort, functionality &
aesthetics.
View our Designed Projects
Recreational Spaces
Recreational sites are important public spaces or vicinity
accessible by the users that generate attributes like interaction,
positivity, connectivity, refreshment, diversion, and many more.
View our Designed Projects